NIVA Emblem
NIVAELEVATED LIVING
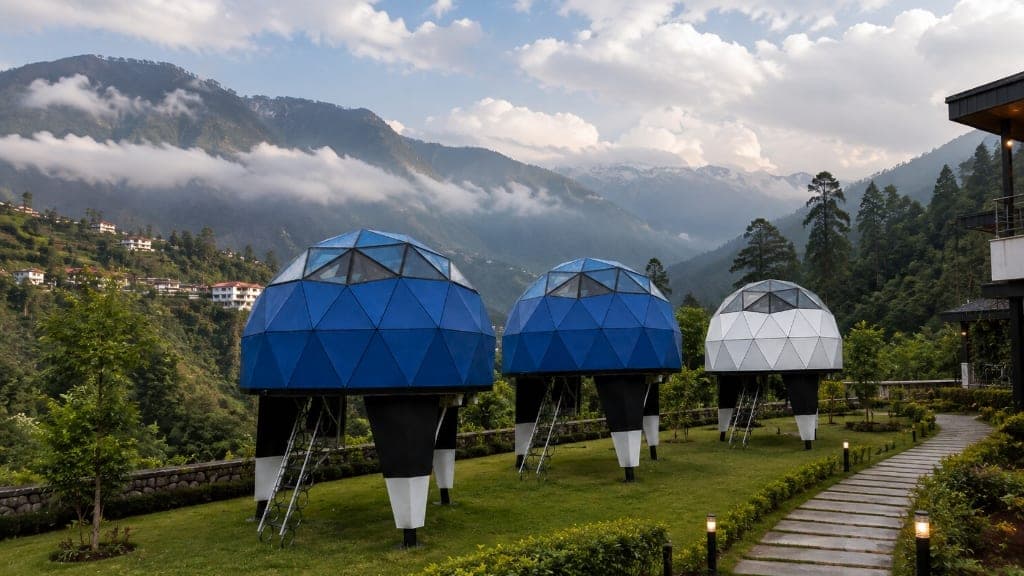
Three NIVA D1 Elevated Luxury Dome Cabins along Resort Walkway framing Alpine Mountain Clouds in India
ELEVATED LUXURY CABIN

ELEVATED LUXURY, REDEFINED.

A premium elevated dome cabin designed for distinctive hospitality environments, retreats, resorts and glamping destinations across India.

14 FT NOMINALDIAMETERApprox. 13.5 ft footprint
APPROX. 7.5 FTELEVATION3 UHM pipe supports
IRON / STEELSTRUCTUREPipe & rod framework
BAKELITECLADDING12-14mm wood-colour interior
PRIVATEBATHROOMAttached ensuite & shower
AC & TVCLIMATEHospitality-ready suite
NIVA D1 • 14 FT NOMINAL ELEVATED CLASS
Price Upon Request

Commercial estimates are customized based on project volume, site topography, civil foundation requirements, and destination logistics.

Request Quote
STRUCTURAL INNOVATION

A FORM WITH A PURPOSE.

NIVA D1 combines an iron/steel pipe and rod structural framework with a premium Bakelite exterior architectural finish and 12-14 mm wood-colour Bakelite sheet interior panelling. Elevated approximately 7.5 ft above finished ground level on three primary elevated supports using the UHM pipe concept, it minimizes the ground footprint while providing a dedicated folding access staircase.
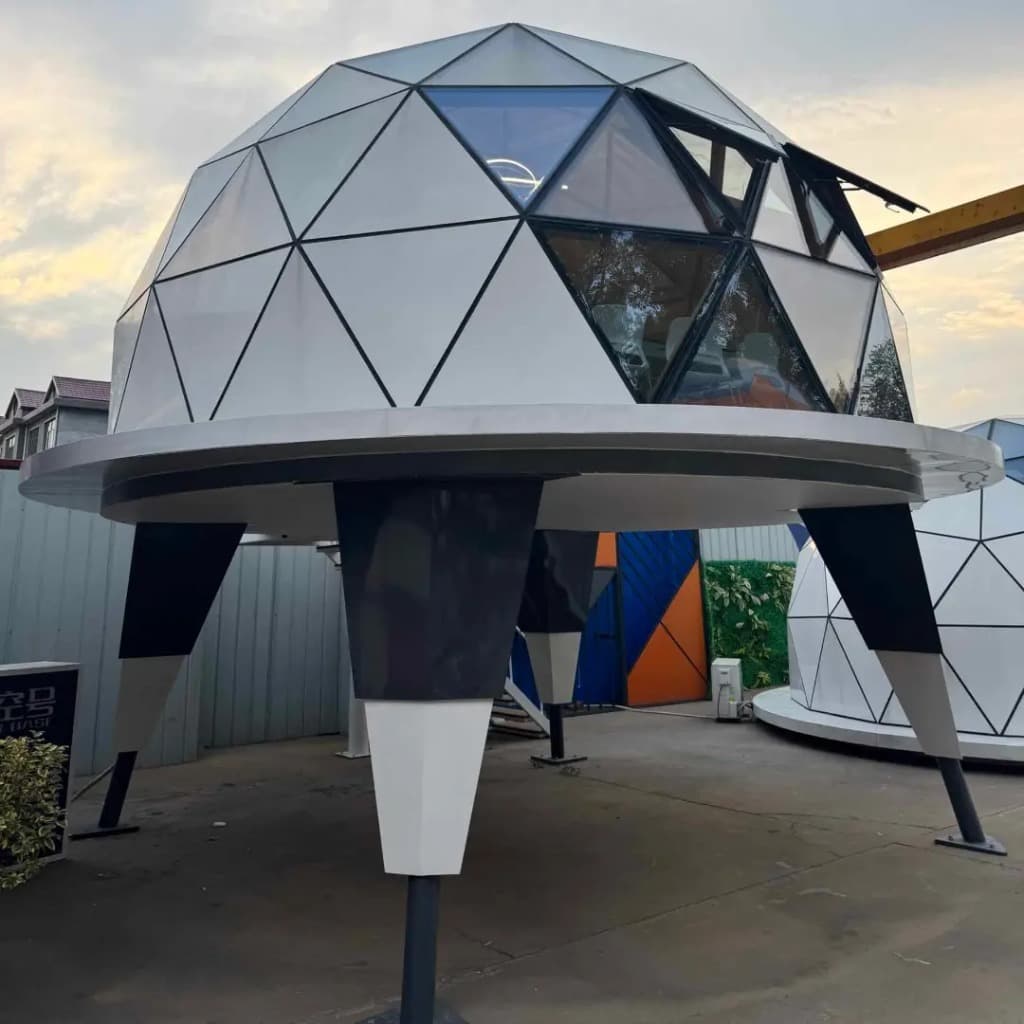
3 UHM Pipe SupportsElevated approx. 7.5 ft on 3 primary elevated supports, minimizing soil footprint.
Folding StaircaseIntegrated folding / hydraulic access staircase and elevated deck platform.
NIVA D1 luxury elevated dome cabin perched on 3 steel pillars with foldable access staircase
HOSPITALITY INTERIOR

COMPACT BY DESIGN. COMFORT BY DEFAULT.

01

QUEEN-SIZE BED

A refined sleeping suite framed by panoramic glass sections and overhead nature outlooks.

02

PRIVATE BATHROOM

Attached ensuite bathroom complete with Western toilet, wash basin, shower, and instant hot water provisions.

03

AIR CONDITIONING

Quiet inverter split climate control system calibrated for seamless year-round thermal comfort.

04

SMART TV

Wall-mounted smart LED entertainment system paired with concealed hospitality wiring.

05

AMBIENT LIGHTING

Architectural warm cove lighting and dimmable accent strips creating an inviting nocturnal atmosphere.

06

PREMIUM INTERIORS

12-14 mm wood-colour Bakelite sheet interior finish with thermal acoustic insulation and safety locking arrangement.

GUEST EXPERIENCE

WAKE UP SOMEWHERE DIFFERENT.

A morning elevated above the landscape. A quiet evening beneath changing skies. A private retreat surrounded by nature. NIVA D1 makes the setting part of the stay.

INQUIRE FOR NIVA D1
EXTERIOR & INTERIOR PERSPECTIVES

NIVA D1 VISUAL TOUR

NIVA D1 luxury elevated dome cabin along resort walkway
PERSPECTIVE 1 OF 9

Three NIVA D1 elevated cabins in Royal Blue & Arctic White along resort walkway framing alpine mountain clouds.

TECHNICAL OVERVIEW

SPECIFICATIONS

DIMENSIONS & SPATIAL LAYOUT

Dome Diameter14 ft nominal dome diameter
Circular FootprintApprox. 13.5 ft circular footprint
Elevated HeightApprox. 7.5 ft above finished ground level
Guest Capacity2 Guests (Queen-size hospitality suite)

STRUCTURAL FRAME & ELEVATED SUPPORTS

Structural FrameIron/steel pipe and rod structural framework
Elevated SupportsThree primary elevated supports using the UHM pipe concept
Elevated PlatformSteel/iron pipe-framed elevated floor/platform concept (subject to engineering approval)
Access SystemIntegrated folding / hydraulic access staircase and deck

MATERIALS & CLADDING

Exterior FinishPremium Bakelite architectural finish
Interior Finish12-14 mm wood-colour Bakelite sheet interior finish
GlazingSelected transparent sections use toughened / tempered glass
Insulation & SealingWeather-resistant architectural sealing with thermal insulation

ENSUITE & HOSPITALITY AMENITIES

Attached BathroomFull private ensuite with glass shower enclosure
Sanitary FixturesWestern toilet fixture, vanity wash basin, mirror
Hot WaterInstant electric water heater provision
Climate ControlInverter split AC system
Media & PowerSmart LED TV, concealed electrical distribution, USB charging points
Safety ArrangementSafety locking arrangement on entrance and access deck
Engineering NoteFinal specifications subject to engineering approval.
NIVA Emblem
NIVA • ELEVATED LIVING

START YOUR NIVA D1 PROJECT.

Speak directly with our hospitality design team regarding terrain contours, logistics, and site delivery.